Is Your Commercial Building Roof Suitable for Solar Panels?
Assess roof condition, structural loading, shading, usable area and safe access before planning solar panels for a commercial building.
Industry contributor · Matt Acraman is Managing Director of our commercial solar partner, Butterfly Eco.
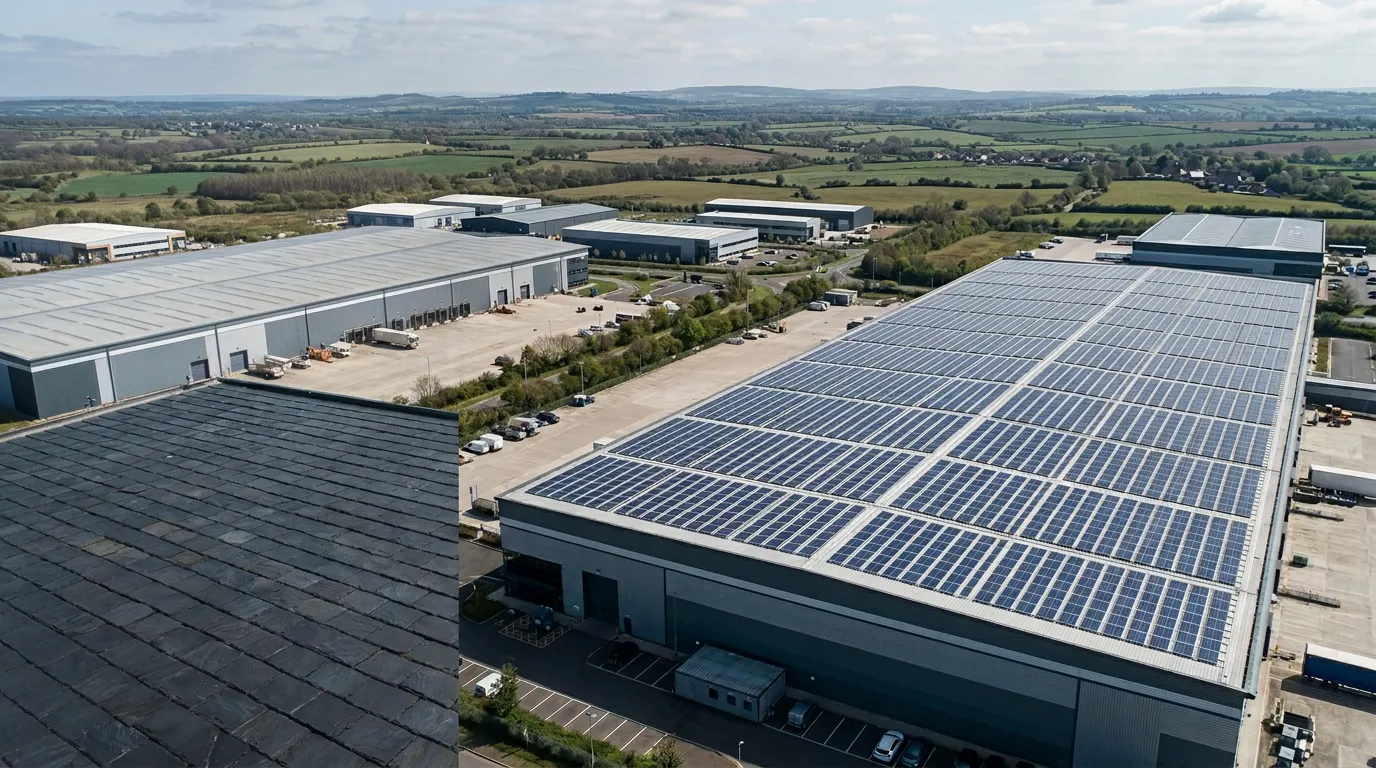
Many business owners assume their roof is unsuitable for solar because it is flat, tiled or made from fibre cement. In practice, solar can be installed on a wide range of commercial roof types.
The important questions are whether the roof is in suitable condition, whether its structure can support the installation, how much usable space is available and how much sunlight reaches it.
Which roof types can accommodate solar?
Flat roofs, pitched roofs, tiled roofs, corrugated metal and fibre-cement roofs can all potentially accommodate solar panels. Each requires an appropriate mounting system and installation method.
Roof material alone does not establish suitability. The condition, supporting structure and proposed solar design must be assessed together.
Start with roof condition
Solar is a long-term investment, so the roof beneath it needs to have a suitable remaining service life.
The condition assessment should identify leaks, damaged coverings, corrosion, deteriorated fixings and other defects that need attention. On flat roofs, this includes the condition of the waterproofing and drainage.
Any necessary repairs should be coordinated before installation, ensuring the roof is ready to support the solar system for the years ahead.
Structural suitability must be confirmed before installation
Structural safety must be considered; it is not an optional extra. The roof’s ability to safely support the proposed installation must be established before work proceeds.
Ask a suitably qualified structural engineer to assess the proposed design and provide a written report where required. A documented roof condition assessment should accompany it.
These answer two different questions: is the roof in suitable condition, and can the building safely support the solar installation?
The structural assessment must account for the actual panel layout, mounting system, fixings and any ballast, together with relevant wind, snow and installation loads.
Flat roofs deserve particular attention where a ballasted mounting system is proposed. The assessment must consider the weight of that ballast and where it is concentrated.
Agree in writing who arranges the assessments and reports, and confirm suitability before installation.
Which direction should a pitched roof face?
In the UK, pitched roof faces running from east at approximately 90°, through south at 180°, to west at 270° are generally good starting points.
South-facing panels typically deliver the highest annual generation. East-facing panels produce more electricity earlier in the day, while west-facing panels favour the afternoon. An east–west arrangement can therefore suit a business that uses electricity throughout the working day.
Roof pitch also affects generation. Orientation and pitch should be assessed together rather than used as a simple pass-or-fail test.
On flat roofs, mounting systems provide more flexibility over panel direction and tilt, subject to structural capacity, wind loading, spacing and drainage.
How much shading is too much?
An unshaded roof is preferable. Trees, neighbouring buildings, chimneys and rooftop equipment can all reduce generation, with shading changing throughout the day and across the seasons.
Small areas of shade can sometimes be avoided through careful panel placement. Where appropriate, microinverters or power optimisers can reduce the effect of a shaded panel on the wider system. They cannot replace the sunlight that the shaded panel is missing.
A heavily shaded roof will generally generate less electricity and offer lower financial returns than an otherwise comparable unshaded roof. The installer should model the shading and establish which areas are suitable for panels.
How much roof area is actually usable?
The total roof area is rarely the same as the area available for panels.
Rooflights, vents, air-conditioning equipment, drainage routes, shaded sections and access requirements can all influence the usable space. Flat roof layouts may also need spacing between rows to limit panels shading one another.
The design should preserve access to equipment and building components that will need inspection, repair or replacement.
A well-designed layout makes effective use of the available space while accommodating the building’s ongoing operational needs.
Can the roof be accessed safely?
Suitability also depends on how installers and future maintenance teams can safely reach and work on the roof.
The assessment should consider access equipment, edge protection, fragile surfaces, rooflights and how panels and materials will be lifted into position.
Fibre-cement sheets and rooflights can be fragile. Roofs should be treated as fragile until a competent person confirms otherwise, with suitable precautions for work on or near fragile surfaces.
A fragile roof is not automatically ruled out, but it requires a properly designed safe system of work.
Your installer should bring these findings together—roof condition, structural capacity, orientation, shading, usable area and safe access—to establish how solar can work for your building.
Ready to Take Action?
Planning solar for your business?
Explore your roof, electricity demand and procurement options with the commercial solar team. No obligation.
Request a Commercial Assessment →
Written by
Matt Acraman is Managing Director of Butterfly Eco Limited. Active in commercial solar since 2007, he works on solar project origination, financing and delivery for UK organisations.
Matt leads Butterfly Eco, a commercial solar partner of this site. Read his profile and articles.
View LinkedIn ProfileTools & Services Related to This Article
Explore business solar options, feasibility and financing.