Why the Air Source Heat Pump Installation Outdoor Unit Location Isn't the Obvious One
An air source heat pump installation outdoor unit location may look perfect yet fail a site check. Learn what England's rules, sound and clearance checks require.
Quick Summary
- A quiet-looking unit in a convenient side passage can still be unsuitable when site geometry, access and airflow are checked.
- England removed its old boundary setback but still requires the MCS planning standard and other Class G conditions; Scotland has different Class 6H limits.
- Compare surveyed positions using the specified model's clearances, sound assessment and a written installation plan before agreeing to the work.
The Misconception
Any convenient patch beside a house is suitable for an outdoor unit if the model is advertised as quiet.
Table of Contents
The Neatest Corner Was the Wrong Starting Point
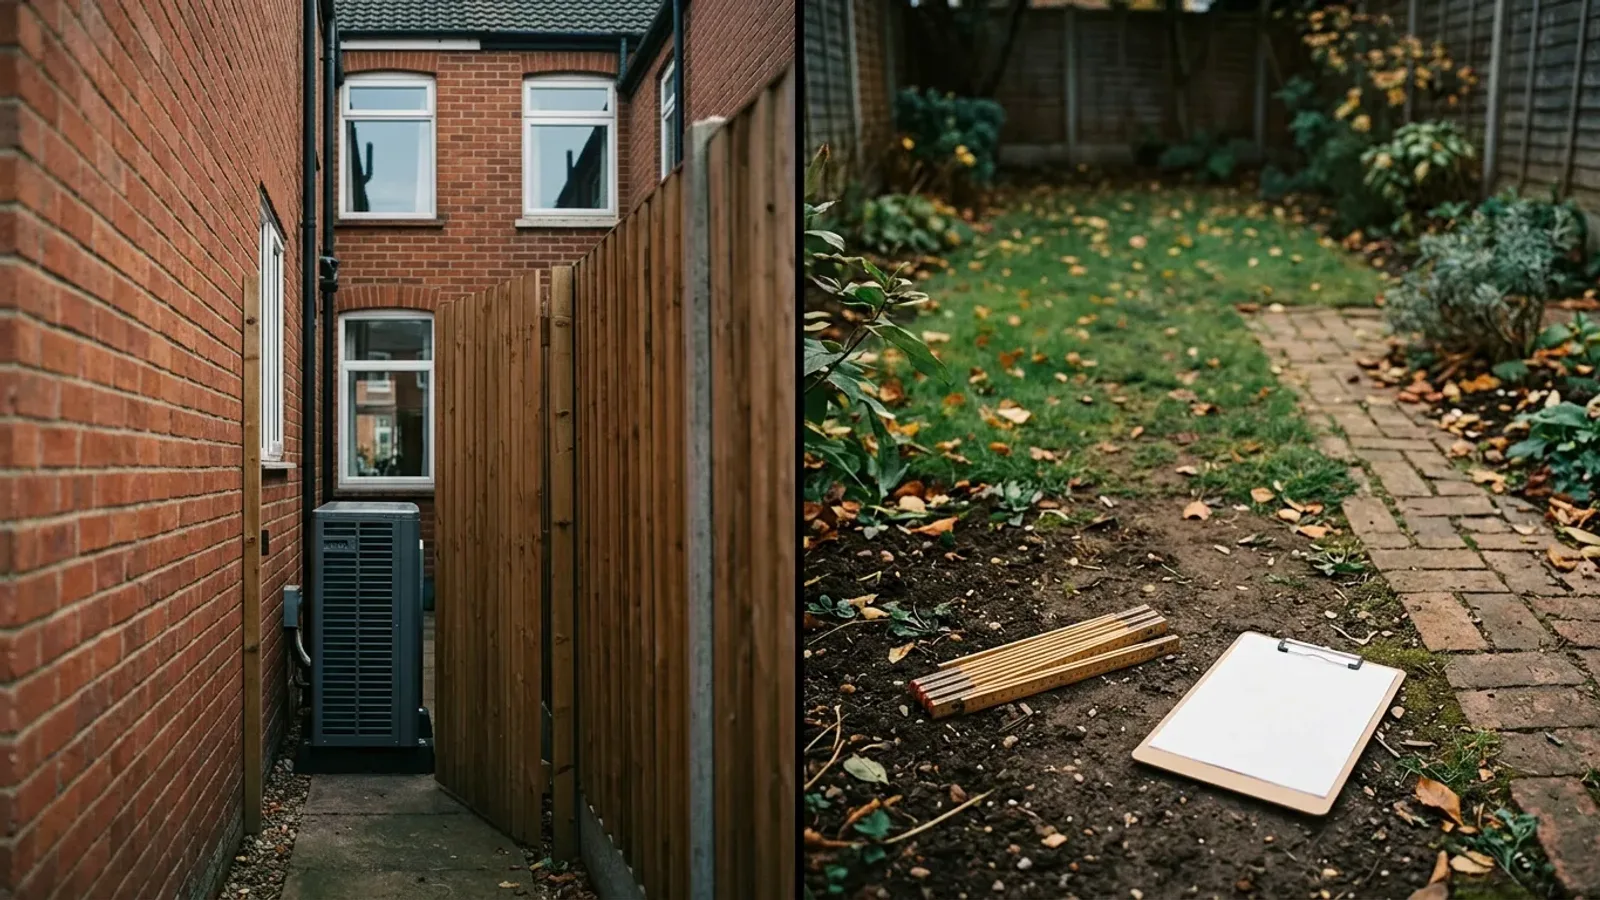
The air source heat pump installation outdoor unit location seems obvious: put the quiet-looking box in the unused side passage, hide it behind a fence and keep the garden clear. Surely a unit advertised as quiet can go wherever it fits? But a brochure cannot tell you whether that passage meets the installation's sound assessment or leaves enough space for the machine to breathe and be serviced.
Imagine Tamsin Holroyd, a fictional English homeowner. Her story is illustrative, not a documented installation or neighbour dispute. She marks a hidden spot by her side gate and sends a photograph to an installer.
The installer asks about neighbouring windows and the proposed model's instructions. Her fence might obstruct airflow or maintenance access; the narrow passage might reflect sound. Neither possibility proves this site fails, but a marketing noise figure cannot rule them out.
There is a second surprise. In England, the old 1-metre boundary exclusion for this permitted-development class was removed from Class G on 29 May 2025. Moving the machine away from a boundary is not an automatic legal requirement under that class. Equally, placing it against a boundary is not automatically a good design or a permitted installation. Tamsin's neatest corner has gone from a foregone conclusion to a question that needs evidence.
If the Boundary Rule Went, Why Might This Spot Still Fail?
Tamsin thought the decision was a tape-measure problem: find the shortest pipe run, check that the casing fits, then choose a quiet model. But what should the tape measure point towards: the fence, the air outlet, the place a technician would stand, or a neighbour's window?
There is a difference between permission to use land for an installation and evidence that a particular appliance works there. The missing piece is not a universal clearance or a single noise number. It is a property-specific comparison of several candidate positions. Which constraints change when the unit moves from the side passage to the rear garden?
Air Source Heat Pump Installation Outdoor Unit Location: Four Tests, Not One Distance
England's Class G conditions permitted development on MCS planning standards and other restrictions. Separately, the chosen machine must have sufficient air paths, drainage and maintenance access according to its manufacturer's instructions.
| Question | What to check for the chosen position | Why the photograph alone is insufficient |
|---|---|---|
| Planning | Jurisdiction, building type, designated land, unit volume, roof or wall position and existing units | England's Class G includes restrictions beyond the removed boundary setback |
| Sound | The specified unit's sound data, site geometry and relevant neighbouring receptors in an MCS 020 a assessment | A product's published sound figure does not describe sound at a particular window |
| Air and drainage | Inlet and outlet direction, obstructions, condensate route and weather exposure | A fence or narrow recess can change the arrangement after the photo is taken |
| Access | Model-specific clearances, safe service approach and pipework route | A casing that physically fits may leave inadequate room to install or maintain it |
Sound power describes the sound emitted by the machine under specified conditions; sound pressure describes what is experienced at a location. They are not interchangeable numbers. The MCS 020 a sound-calculation standard is the appropriate reference for the permitted-development sound assessment, not an invented nationwide setback or an advertised 'quiet mode' promise. Ask the installer to show the calculation for the actual unit and position, with the relevant receptor and assumptions identified. If another site or another model is proposed, the assessment must reflect that proposal.
In Tamsin's fictional passage, a plan might expose a nearby window and poor access behind the unit. Moving it changes more than its distance to the boundary.
England's current Class G rules also put actual numbers on different constraints. They allow no more than 2 air source heat pumps on or within the curtilage of a detached dwellinghouse, or 1 at a non-detached dwellinghouse or block of flats under this class. The outdoor compressor unit, including housing, must not exceed 1.5 m³ for a dwellinghouse or 0.6 m³ for a block of flats. A pitched-roof position is excluded, and a flat-roof unit cannot be within 1 metre of the external roof edge. None of those figures is a minimum distance from a garden boundary.
| English Class G example | What the rule says | What it does not settle |
|---|---|---|
| Rear garden near boundary | The former 1-metre boundary restriction was removed in 2025 | Sound compliance, airflow, access or other Class G conditions |
| Detached house with a second unit | Up to 2 units under this class | Whether the new unit and its siting meet every applicable condition |
| Flat-roof proposal | Not within 1 metre of the external roof edge | Whether mounting, service access or sound assessment are acceptable |
The Scottish Government's Class 6H guidance is different: it limits the number to 1 air source heat pump on the same building or within its curtilage, restricts a unit attached to a dwelling from protruding more than 1 metre from an external wall, roof plane, roof ridge or chimney, and requires MCS 020 planning standards or equivalent. That projection is not an English garden-boundary setback. Wales and Northern Ireland have their own rules; this comparison makes no claim that England's limits apply there. Check the current local rules and ask the planning authority if the property's status is uncertain.
Tamsin's Pencil Mark Moves
In the fictional survey discussion, Tamsin redraws the plan rather than arguing that a brochure's quiet label should be enough. She asks the installer to compare the passage with a rear-garden position. For each, she wants to see the model, its required clearances and the sound-assessment assumptions. Nothing in this story establishes that either location would pass; no noise readings or performance gains have been invented.
A screen can obstruct the outlet or change access and sound conditions. The rear garden also needs a check of pipework, appearance and neighbouring windows. Rather than signing for the corner and solving problems later, Tamsin asks for a quote identifying the specific position and included work. The survey might show that planning permission is needed or neither site suits the chosen model.
Compare Two Positions Before You Sign
Start with a scaled sketch or survey photograph showing boundaries, nearby windows, doors, walls, existing equipment and a potential service route. Confirm whether the dwelling is detached, a flat or listed, and whether any conservation-area or other designation affects it. In England, Class G's detailed exclusions matter even when the old boundary rule does not; in Scotland, Class 6H has its own restrictions. If permitted-development rights do not apply, discuss a planning application with the relevant authority rather than treating the project as impossible.
Next pick the actual model. Request its installation manual and have the designer mark the manufacturer's clearance requirements for the inlet, outlet and maintenance surfaces on the plan. Clearances depend on the product and configuration. A screen, storage box or shrub planted later may undo the careful arrangement. Ask where defrost water will go and whether that route could create a slip hazard or drainage problem; the correct solution depends on the site and the manufacturer's instructions. Do not rely on a universal flow-distance, condensate volume or efficiency penalty from a generic article.
| Evidence to request | Passage option | Garden option |
|---|---|---|
| Current planning route for this property | Note any Class G or local restriction | Repeat for this position, not just the unit |
| Model-specific drawing | Mark inlet, outlet and service clearances | Mark the same clearances with the proposed screen or planting |
| Sound assessment | Record the equipment and geometry used | Recalculate for the changed geometry and neighbours |
| Drainage, mounting and pipework | Explain route, access and included work | Explain route, access and included work |
Finally, request the MCS 020 a result where applicable and keep a copy alongside the drawing and quote. A change in unit model or mounting position should trigger a review of the assumptions. Planning compliance does not automatically establish comfort, running costs or Boiler Upgrade Scheme eligibility; those are separate questions with their own requirements.
For the full sequence from survey to commissioning, see the air source heat pump installation overview. Our heat loss survey guide explains another part of the same pre-contract evidence. To compare site-specific proposals, find a local installer and ask each to price the same surveyed location and documented scope.
The Empty Patch May Be the Better Answer
Tamsin's fictional story ends before installation. She might choose the garden, another model, a planning application or further assessment. There is no claimed saving or successful outcome. She simply has not committed to a position because it looked tidy.
Boundary rules, sound data and casing dimensions answer different questions. An air source heat pump installation does not need the most hidden corner; it needs a site-specific planning, sound, airflow and access check for the actual unit.
Key Takeaways
- England removed the former 1-metre garden-boundary restriction from Class G on 29 May 2025; other Class G conditions still apply.
- Under England's Class G, the outdoor compressor unit including housing is capped at 1.5 m³ for a dwellinghouse and 0.6 m³ for a block of flats.
- England's Class G permits at most 2 units for a detached dwellinghouse and 1 for a non-detached dwellinghouse or block of flats, subject to its other conditions.
- The 1-metre flat-roof edge restriction in England is a roof-position rule, not a boundary setback.
- Scotland's Class 6H generally permits 1 unit on the same building or within its curtilage, subject to its restrictions and conditions.
- Scotland's 1-metre projection limit applies to equipment installed on a dwelling, not to every ground-mounted unit.
- Ask for 2 site drawings if comparing a passage and a garden: each should show the actual model, clearances and relevant sound-assessment geometry.
Frequently Asked Questions
Where should an air source heat pump outdoor unit go?
Choose a position only after checking the actual model's installation manual, airflow and service clearances, drainage, site geometry and applicable planning rules. A location that hides the unit might still be unsuitable. Ask an installer for a marked-up plan and a sound assessment where required, comparing practical alternatives rather than relying on a standard garden distance.
Does an air source heat pump installation outdoor unit location need to be 1 metre from the boundary in England?
No general 1-metre garden-boundary setback remains in England's Class G; it was removed in May 2025. That does not mean every boundary position qualifies as permitted development. The installation must satisfy other Class G restrictions and the MCS planning standard, while the selected machine still needs appropriate airflow, drainage and maintenance access.
Can a quiet heat pump be installed beside my neighbour's window?
A marketed quiet rating alone cannot answer that question. The relevant sound assessment considers the actual equipment and proposed site geometry, including neighbouring receptors. Ask your installer to show the assessment for that position and to explain whether a different location or model changes the result. Avoid assuming a generic sound figure guarantees permission or neighbour comfort.
Can I box in the outdoor unit to hide it?
Not without checking the proposed enclosure against the actual manufacturer's requirements and the assessed installation design. A box or fence can change air paths, access and sound conditions. Have the installer include any screen on the site drawing and confirm clearances and the sound assessment before it becomes part of the agreed work.
Does passing the planning check mean I qualify for a heat pump grant?
No. Siting under permitted-development rules and grant eligibility are separate tests. The Boiler Upgrade Scheme has its own technology, property, installer and application requirements. Check the current scheme conditions before assuming funding, and ask the installer to itemise which works and permissions are included in the quote for your particular property.
Get Your Free Quotes
Takes under 4 minutes · No obligation

Written by
Mark Anthony Haines
Mark has over a decade of experience in the UK renewable energy sector, specialising in solar PV, heat pump systems, and home battery storage. He founded HeatPumpsAndSolar.co.uk to help UK homeowners cut through the noise around green energy installations, government grant schemes, and smart tariffs.
View LinkedIn ProfileMore from Our Insights
Tools & Services Related to This Article
Take the next step with a free calculator or a local installer quote.